
Views - Primary on Main











Address
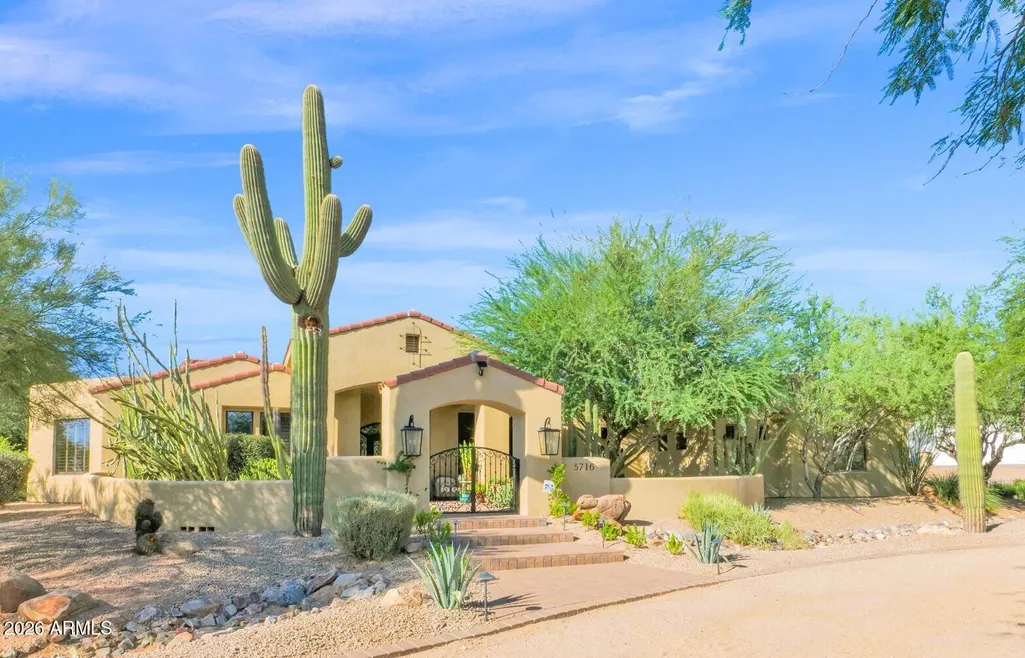
5716 E Milton Drive, Cave Creek, AZ
Price
$ 2,150,000
Property Attributes
- MLS#7054489
- TypeSingle Family
- Listing Status Active
- CountyMARICOPA
- CityCave Creek
- NeighborhoodCounty Island
- Zip85331
- StyleSanta Barbara/Tuscan
- Year Built2008
- Taxes$ 3830
- Price$ 2,150,000
- Bedrooms4
- Full Bathrooms4
- Half Bathrooms1
- Sqr Footage4542
- Lot Size1.35 Acres
Data Source:
Arizona Regional MLS (ARMLSN)
Property Description
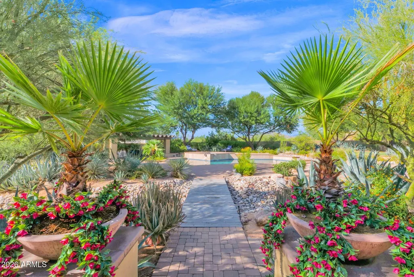
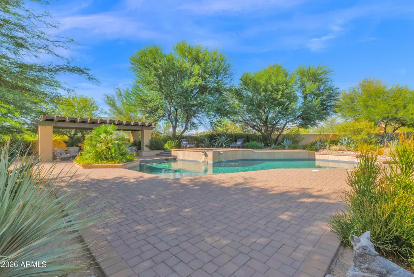
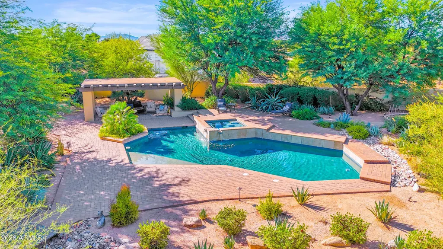
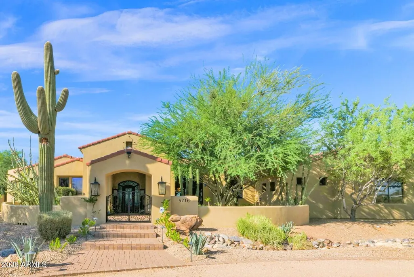
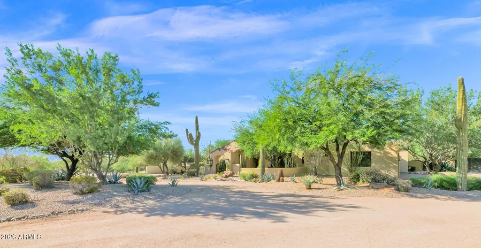
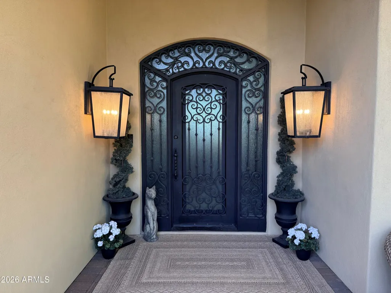
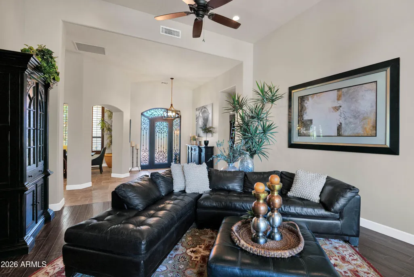
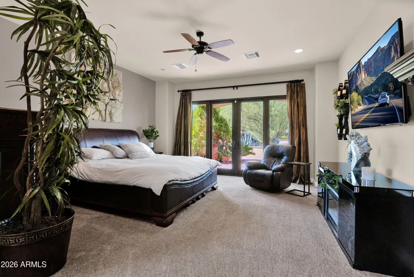
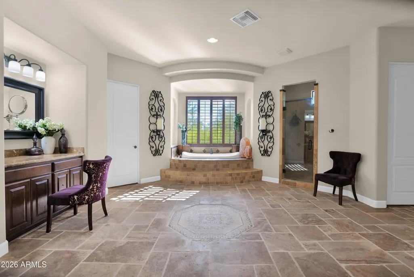
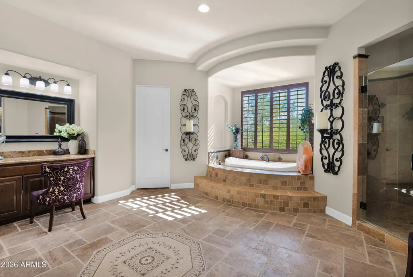
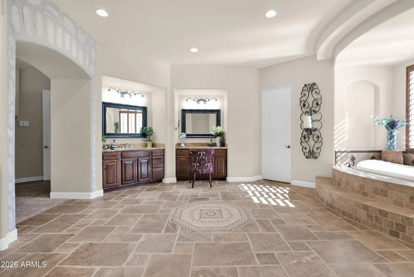
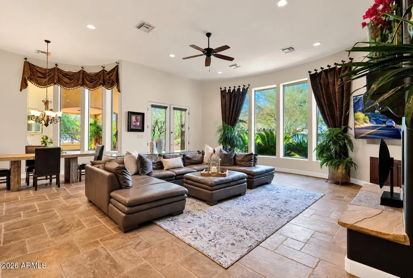
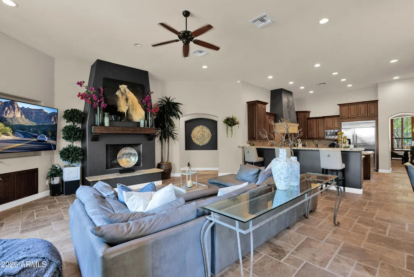
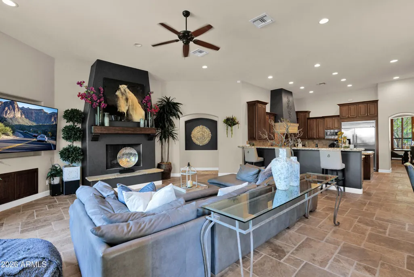
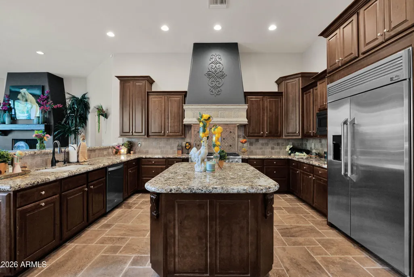
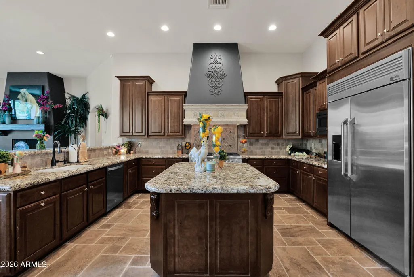
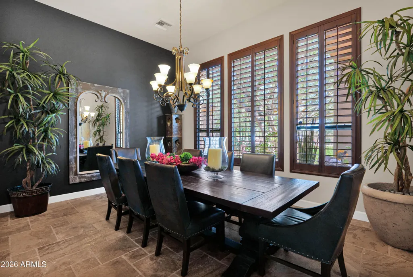
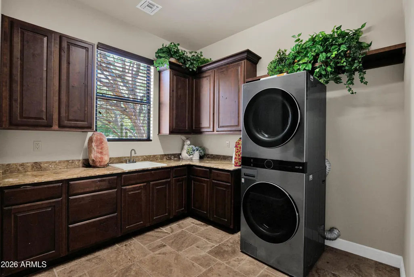
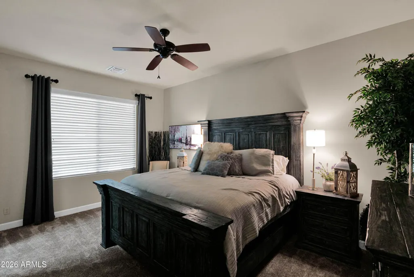
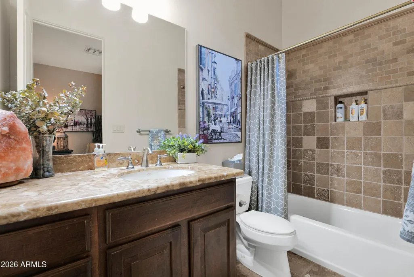
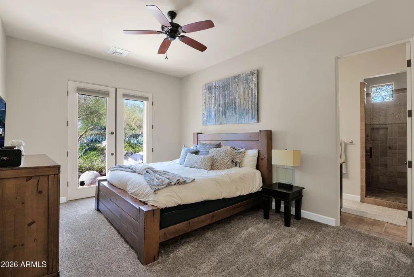
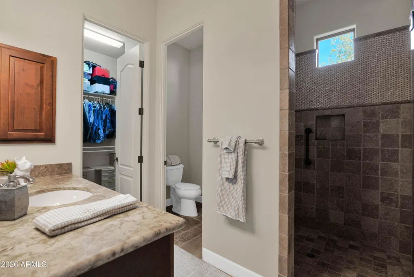
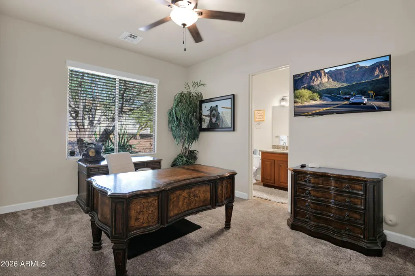
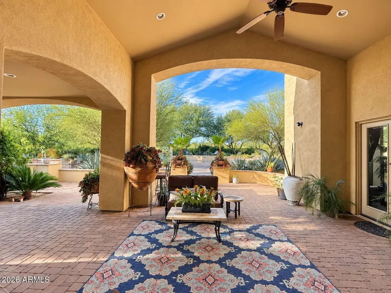
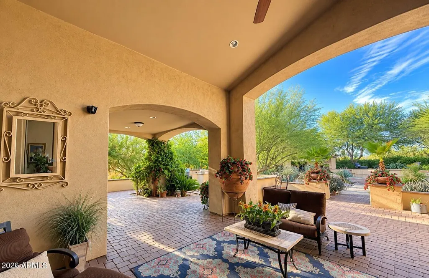
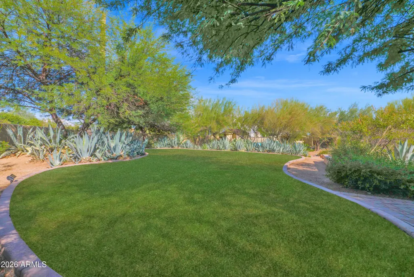
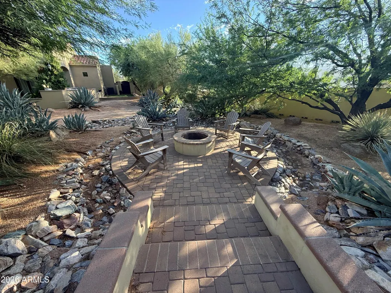
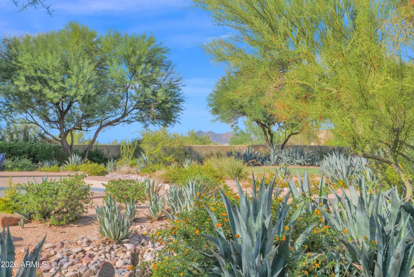
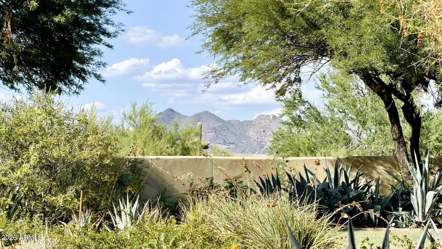
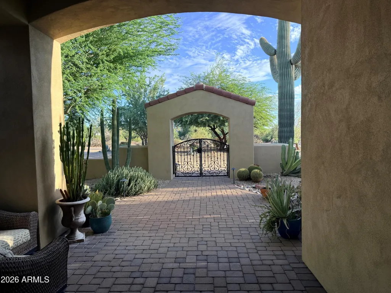
A must-see to truly appreciate, this custom Cave Creek estate brings together an extraordinary resort-style backyard, 1.35 beautifully landscaped acres, and the freedom of no HOA. Ideally situated on a sought-after County Island with desirable north/south exposure, this Tuscan-inspired home offers approximately 4,500 square feet of gracious living, new carpeting throughout, and fresh interior and exterior paint. More than $250,000 in backyard improvements create a remarkable private retreat, while its central location keeps Scottsdale shopping and dining, and the charm of downtown Cave Creek within easy reach. Nearby schools and expansive outdoor spaces add everyday convenience and room to play. A dramatic entry with soaring 15-foot ceilings welcomes you inside, where expansive glass immediately frames views of the spectacular backyard. An inviting formal sitting room, generous gathering spaces, and ceilings reaching 12 to 14 feet create an impressive yet comfortable setting for everyday living and entertaining. The thoughtfully designed floor plan features four oversized en suite bedrooms, each with a walk-in closet, along with a dedicated office and guest powder room. The spacious primary suite offers a peaceful escape with a glass slider wall overlooking the backyard, all with an oversized spa-inspired bathroom and large dual walk-in closets. A generous secondary suite includes a large private bathroom and French doors leading outdoors, providing a welcoming space for visiting guests, extended stays, or multigenerational living. At the heart of the home, an expansive kitchen invites everyone to gather around its oversized island. Abundant custom cabinetry, substantial granite countertops, upgraded gas double ovens, and a large built-in refrigerator combine beauty with everyday functionality. Step outside to experience the property's most unforgettable feature: a backyard designed to make every day feel like a vacation. An expansive covered patio with lofty ceilings overlooks an oversized sparkling pool with a water feature, heated spa, and beautifully landscaped grounds. Relax beneath the gazebo, gather around the fire pit, or enjoy dinner outdoors with mountain views as your backdrop. Mature shade trees, striking agave gardens, picturesque bridges, and multiple seating areas create inviting spaces for everything from lively celebrations to quiet afternoons. A separate covered garden retreat offers a shaded setting for morning coffee, reading, or gardening. Neighboring privately owned desert land adds to the peaceful surroundings, with opportunities for birdwatching and enjoying desert wildlife. After sunset, unwind beneath the stars in your own private outdoor retreat. Additional outdoor features include a block-wall enclosure, artificial turf, a spacious enclosed dog kennel with artificial grass, and a storage shed. Magnificent, mature saguaros at the front entrance and in the backyard lend unmistakable Arizona character. Just one block away, the proposed Lone Mountain Park would add another appealing dimension to the location, with planned amenities including pickleball and tennis courts, walking trails, sports fields, a playground, a dog park, and a splash pad. Space to breathe, room to entertain, and the freedom of no HOA--all in a desirable County Island setting that keeps Scottsdale and Cave Creek close at hand.
| Elementary School | Middle School | High School |
|---|---|---|
| Lone Mountain Elementary School | Sonoran Trails Middle School | Cactus Shadows High School |
| Price History | |
|---|---|
| 7/17/2026 | Listed $2,150,000 |
General Features
| Sewer | Septic in & Cnctd,Septic Tank |
|---|---|
| Heating | Forced Air |
| Cooling | Central Air,Ceiling Fan(s) |
| Utilities | Butane/Propane |
| Possession | By Agreement |
| Roof | Tile |
| Garage Spaces | 3.0 |
| Association Fee Includes | No Fees |
| Architectural Style | Santa Barbara/Tuscan |
| Pool Features | Outdoor,Heated |
| Construction Materials | Stucco,Wood Frame |
| Year Built | 2008 |
| View | Mountain(s) |
| Township | 5N |
| Property Subtype | Single Family Residence |
| Tax Year | 2025 |
| Ownership | Fee Simple |
| County | Maricopa |
| New Construction | No |
| Property Type | Residential |
| HOA | No |
| Attached Garage | No |
| Subdivision Name | County Island |
| Possible Use | Res/Business Use Ok |
| Special Listing Conditions | N/A |
| Status | Active |
| Directions | Lone Mountain at 56th go south on 56th and E on Milton Drive. On left side. |
| High School | Cactus Shadows High School |
| City | Cave Creek |
| Disclosures | Agency Discl Req,Seller Discl Avail |
| High School District | Cave Creek Unified District |
| Open Parking Spaces | 5.0 |
| Lot Size Units | Square Feet |
| Lot Size Square Feet | 58905.0 |
| Carport Spaces | 0.0 |
| Carport Y/N | No |
| Spa Features | Heated,Private |
| Elementary School | Lone Mountain Elementary School |
| Property Attached Y/N | No |
| Land Lease Y/N | No |
| Tax Annual Amount | 3830.0 |
| Home Warranty Y/N | No |
| Current Financing | Conventional |
| Middle/Junior High School | Sonoran Trails Middle School |
| Lease Renewal Y/N | No |
| Lease Considered Y/N | No |
| Rent Control Y/N | No |
| Builder Name | Walker Custom |
| Standard Status | Active |
| Occupancy Type | Owner |
| Elementary School District | Cave Creek Unified District |
| MobileHomeRemainsYN | No |
| New Financing: Conventional | True |
| Senior Community | No |
| Ttl Monthly Fee Equiv | 0.0 |
| New Financing Cash | True |
Interior Features
| Interior Amenities | Walk-in Pantry,Granite Counters,Double Vanity,Master Downstairs,Eat-in Kitchen,Breakfast Bar,9+ Flat Ceilings,No Interior Steps,Vaulted Ceiling(s),Kitchen Island,Pantry,Full Bth Master Bdrm,Separate |
|---|---|
| Flooring | Carpet,Stone,Wood |
| Fireplace Features | Family Room,Living Room,Gas |
| Total Stories | 1 |
| Air Conditioning Y/N | Yes |
| Heating Y/N | Yes |
| Window Features | Solar Screens,Dual Pane |
| Fireplace Y/N | Yes |
| Laundry Features | Inside |
| Total Bedrooms | 4 |
| LivingAreaSource | Assessor |
| Total Baths | 5 |
| Bedrooms Possible | 5 |
| Other_sp_Rooms_co_Family_sp_Room | True |
| Other_sp_Rooms_co_Guest_sp_Qtrs_hyphen_Sep_sp_Entrn | True |
| Built-in Microwave | True |
| Kitchen Island | True |
| Pantry | True |
| Walk-in Pantry | True |
Exterior Features
| Exterior Amenities | Private Yard,Storage,Built-in Barbecue |
|---|---|
| Fencing | Perimeter,Front Yard,Back Yard,Block,Wrought Iron |
| Parking Features | Attached Garage,RV Access/Parking,Garage Door Opener,Circular Driveway,Attch'd Gar Cabinets |
| Lot Features | North/South Exposure,Desert Back,Desert Front,Gravel/Stone Front,Gravel/Stone Back,Grass Back,Auto Timer H2O Front,Auto Timer H2O Back |
| Water Source | Public |
| Lot Size Area | 58905.0 |
| Spa | Yes |
| Lot Size Acres | 1.35 |
| Road Surface Type | Paved,Gravel,Asphalt |
| Lot Size Source | Assessor |
| Waterfront Y/N | No |
| Covered Spaces | 3.0 |
| Crops Included Y/N | No |
| Horse Y/N | Yes |
| Irrigation Water Rights Y/N | No |
Amenities
- Foreclosure
- Views
- Short Sale
- New Construction
- Adult 55+
- Lease To Own
- No HOA Fees
- Furnished
- Primary On Main
- Air Conditioning
- Seller Finance
- Green
- Fixer Upper
- Horse
- Golf
- Fireplace
- Deck
- Garage
- Basement
- Pool
Property vs Single Family Average in 85331
Price
Taxes
Year Built
Visits
 © 2026 Arizona Regional Multiple Listing Service, Inc. All rights reserved. All information should be verified by the recipient and none is guaranteed as accurate by ARMLS. Information deemed to be reliable but not guaranteed. Listing broker has attempted to offer accurate data, but buyers are advised to confirm all items. Only IDX residential listings are displayed on this site. The information being provided is for consumers' personal, non-commercial use and may not be used for any purpose
 Northern Arizona Association of REALTORS® All information deemed reliable but not guaranteed. All properties are subject to prior sale, change or withdrawal. Neither listing broker(s) or information provider(s) shall be responsible for any typographical errors, misinformation, misprints and shall be held totally harmless. Listing(s) information is provided for consumer's personal, non-commercial use and may not be used for any purpose other than to identify prospective properties consumers may
